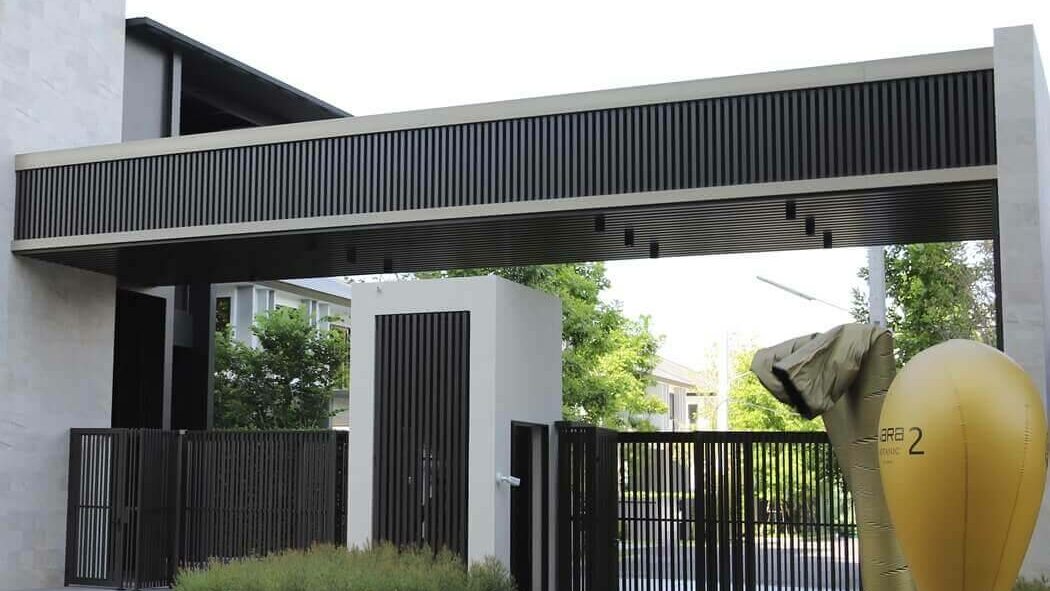
Aluminium facade design is one of the most powerful ways to give a modern home its character. Far more than a decorative skin, a well-designed facade controls how sunlight, privacy and airflow reach the building, while defining its architectural signature. The result depends on three design choices working together: the louvres, their spacing, and the finish. This guide explains how each one shapes the look and performance of an aluminium facade, and why the material behind it matters just as much.
What is an aluminium facade?
An aluminium facade is an outer layer of louvres or panels fixed over part or all of a building’s exterior. It can wrap a whole elevation, screen a specific window, or define an entrance. Beyond aesthetics, a facade filters direct sun, adds privacy without blocking airflow, and gives a flat wall depth and rhythm. Because it faces the weather every day, the material and craftsmanship behind an aluminium facade design decide whether it still looks sharp years later, or begins to fade and corrode.
Why aluminium 6063-T6 makes a better facade
The material is the foundation of any lasting facade. ALNEX uses automotive-grade aluminium 6063-T6, which is around 50% stronger than ordinary aluminium and three times lighter than steel. Being lightweight matters for a facade, because the outer layer should not overload the structure behind it. Most importantly, aluminium does not rust, unlike steel that needs repainting and can corrode at the joints under Thailand’s sun, rain and coastal salt air. This aluminium is also a low-carbon Green Billet from Thai Metal, a manufacturer that helps cut CO₂ emissions by roughly 270,000 tonnes per year.
The three levers of aluminium facade design
Every aluminium facade comes down to three decisions. The table below shows what each one controls and how to think about it.
| Lever | What it controls | Design note |
|---|---|---|
| Louvres | Direction of light and the viewing angle | Blade profile and angle set the mood and privacy |
| Spacing | Openness, airflow and rhythm | Tighter spacing means more privacy, wider means more light |
| Finish | Colour, texture and character | Woodgrain warms a facade; matte tones keep it minimal |
Louvre angle and profile: balancing light and privacy
Louvres are the heart of an aluminium facade. Their profile and angle determine how much direct sun enters and from which viewpoints the interior is visible. Angled blades can block harsh overhead sun while still letting in soft, indirect daylight, and can be oriented to give privacy from the street without walling the home in. The right choice depends on the elevation’s orientation and the view you want to protect, which is why ALNEX assesses each site before finalising the design rather than applying a fixed template.
Spacing: the rhythm of the facade
If louvres are the notes, spacing is the rhythm. Tighter spacing gives more privacy and a stronger sense of enclosure, while wider spacing lets in more light and air and reads as more open. Spacing also shapes the visual rhythm of the elevation, the play of light and shadow that gives a facade its depth. A considered aluminium facade design uses spacing deliberately, denser where privacy or shade is needed and more open where light and view are welcome.

Finish: colour, woodgrain and texture
The finish is what people notice first. Beyond flat colour, ALNEX offers woodgrain tones such as Swedish Ash, Danish Oak, Oriental Teak and Vintage Walnut, along with semi-matte and sand-textured surfaces. A woodgrain facade brings the warmth of timber while keeping aluminium’s durability, and choosing a single tone across gates, louvres and canopies makes a home read as one considered whole. Whatever the look, the finish is backed by a coating built to hold up under intense sun, not simply to look good on day one.
The craftsmanship behind a facade that lasts
A facade is only as good as the details that hold it together. Guided by the Japanese philosophy of Kodawari, uncompromising attention to detail, ALNEX finishes every facade with weld-free structures, concealed bolts and screws, stainless steel fixings throughout and EDP-coated reinforcement to reduce rust risk at the joints. That care is backed by a 10-year standard paint warranty (against peeling, flaking and detachment) alongside a 2-year installation warranty. Explore the range on our louvres and facade page, see it applied on real homes in our completed projects, or coordinate the look with aluminium gates in the same tone.
Frequently asked questions about aluminium facade design
Does an aluminium facade reduce heat inside the home?
Yes. By shading windows and walls from direct sun, an aluminium facade lowers the heat that reaches the building, while its louvres still allow airflow. The exact effect depends on the louvre angle, spacing and orientation chosen for each elevation.
Is aluminium better than steel or wood for a facade?
For Thailand’s climate, aluminium 6063-T6 does not rust like steel and does not rot or warp like timber, so it needs far less maintenance while keeping a refined look for years.
Can an aluminium facade look like wood?
Yes. Woodgrain finishes give the warmth and tone of timber on an aluminium surface, offering the look of wood without the upkeep, insects or moisture problems.
How is louvre spacing decided?
Spacing is chosen from the balance of privacy, light and airflow each elevation needs, assessed on site. Denser spacing favours privacy and shade, wider spacing favours light and view.
Conclusion
Aluminium facade design shapes a modern home through three connected choices: louvres that direct light and privacy, spacing that sets the rhythm and openness, and a finish that gives character. Built on rust-free 6063-T6 aluminium and finished with Kodawari craftsmanship, a facade designed for its site does more than decorate a wall. It controls light, protects privacy and gives the home a lasting architectural signature.